
175 Laydon Ave
Custom New Construction – Fayetteville, GA
Project Overview
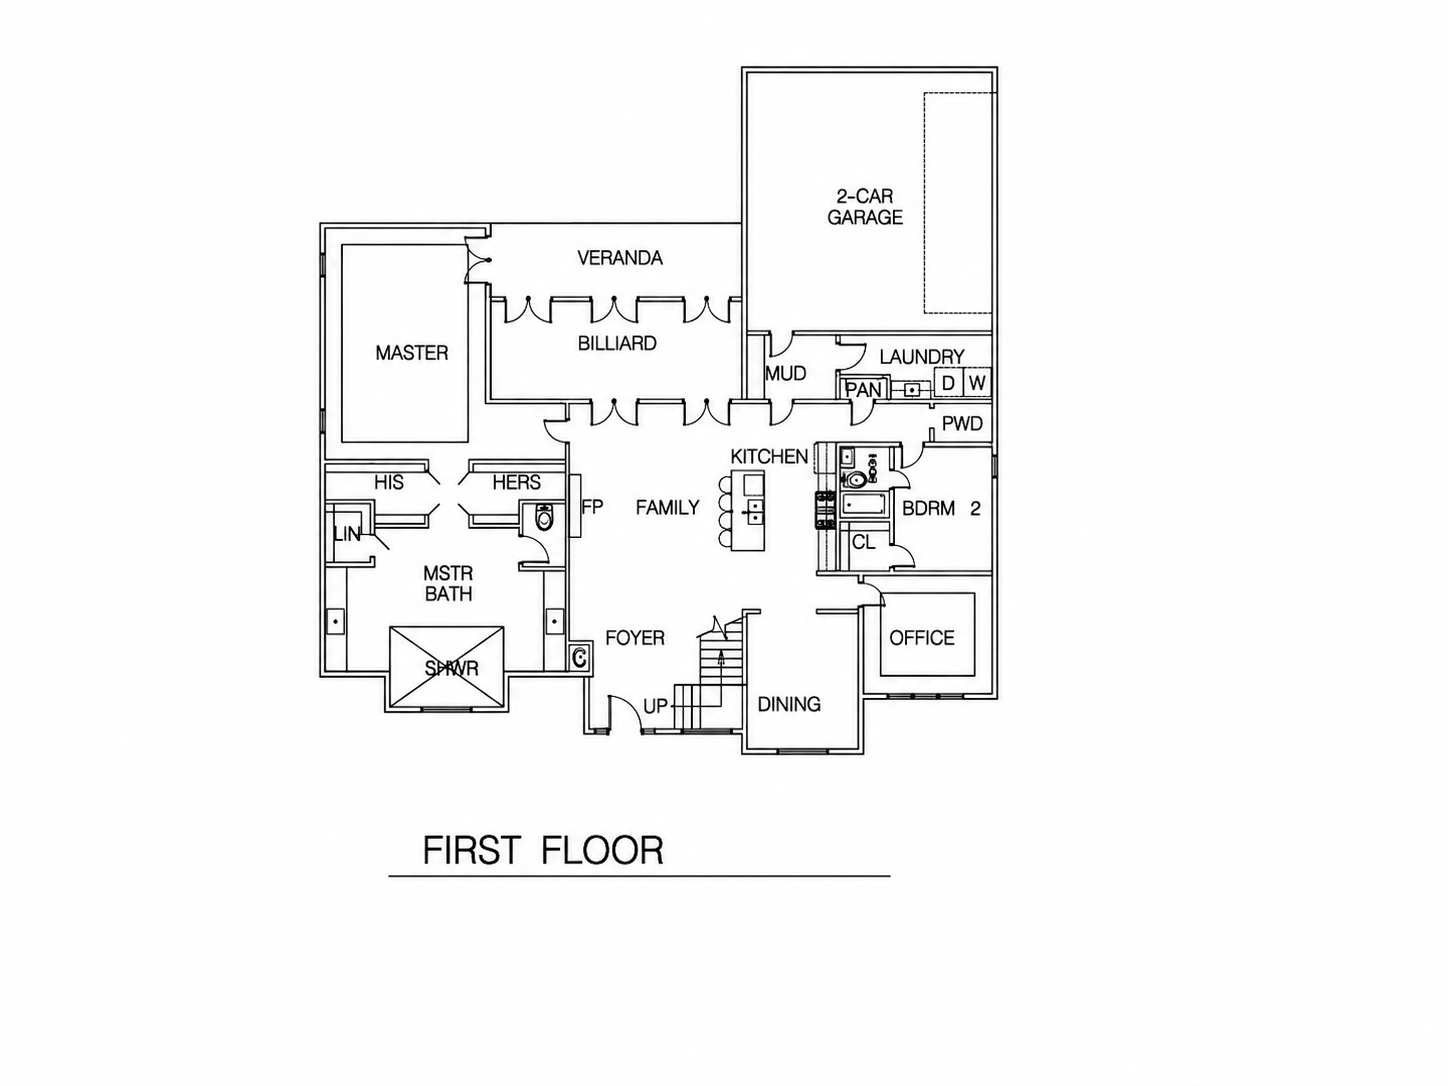
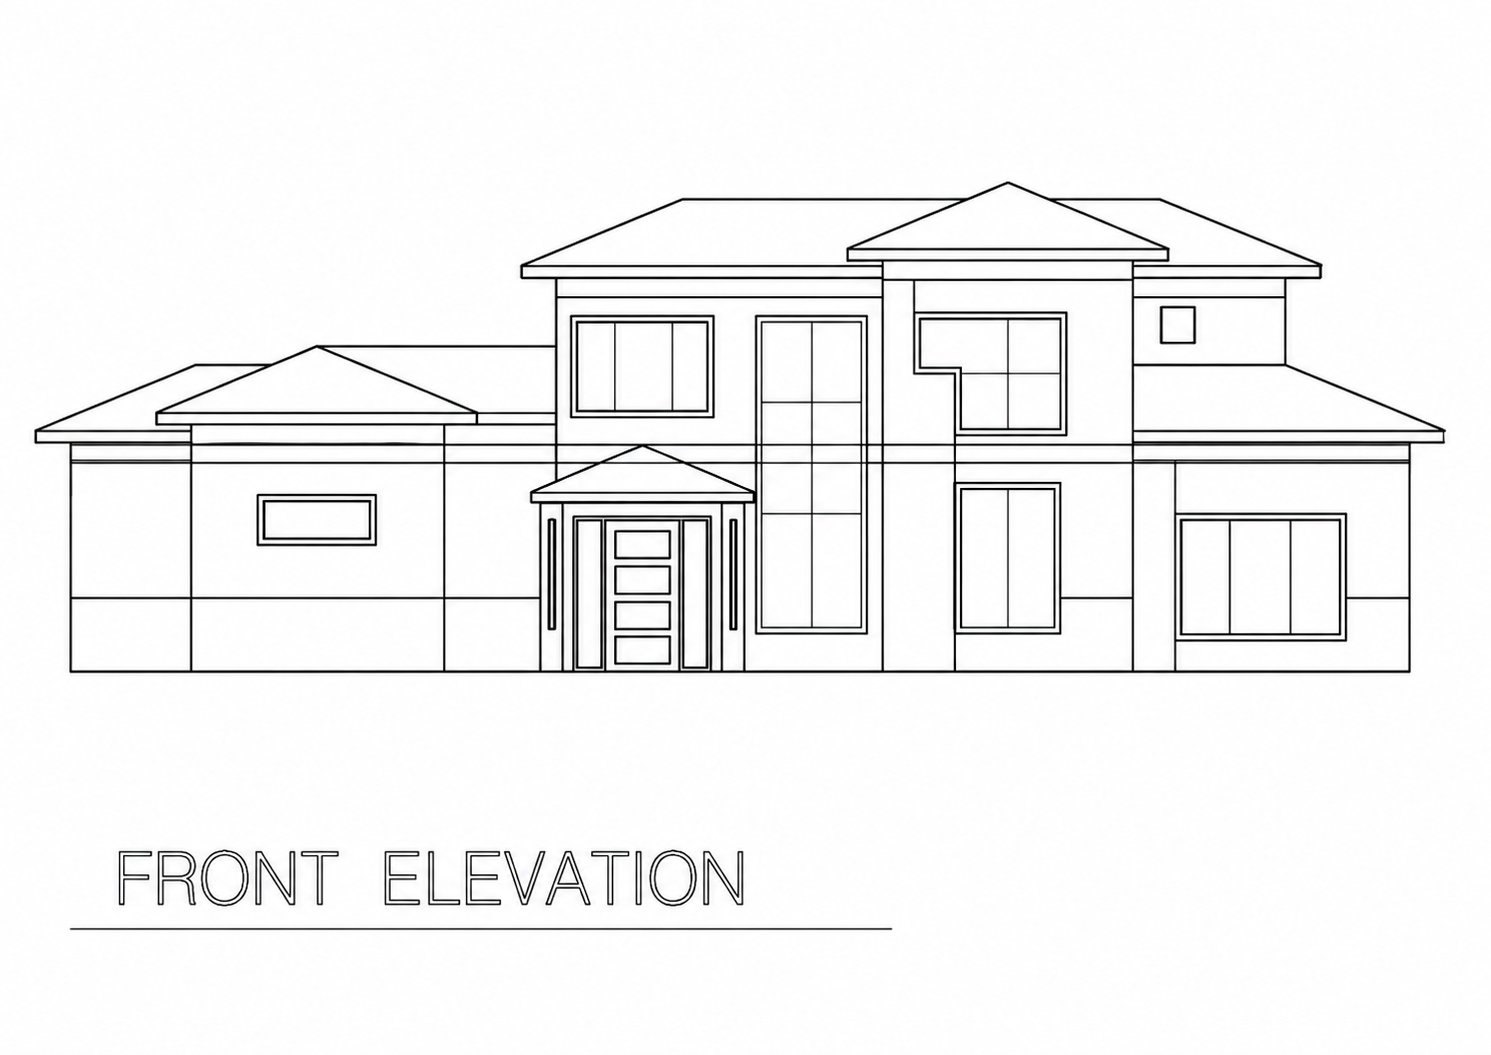
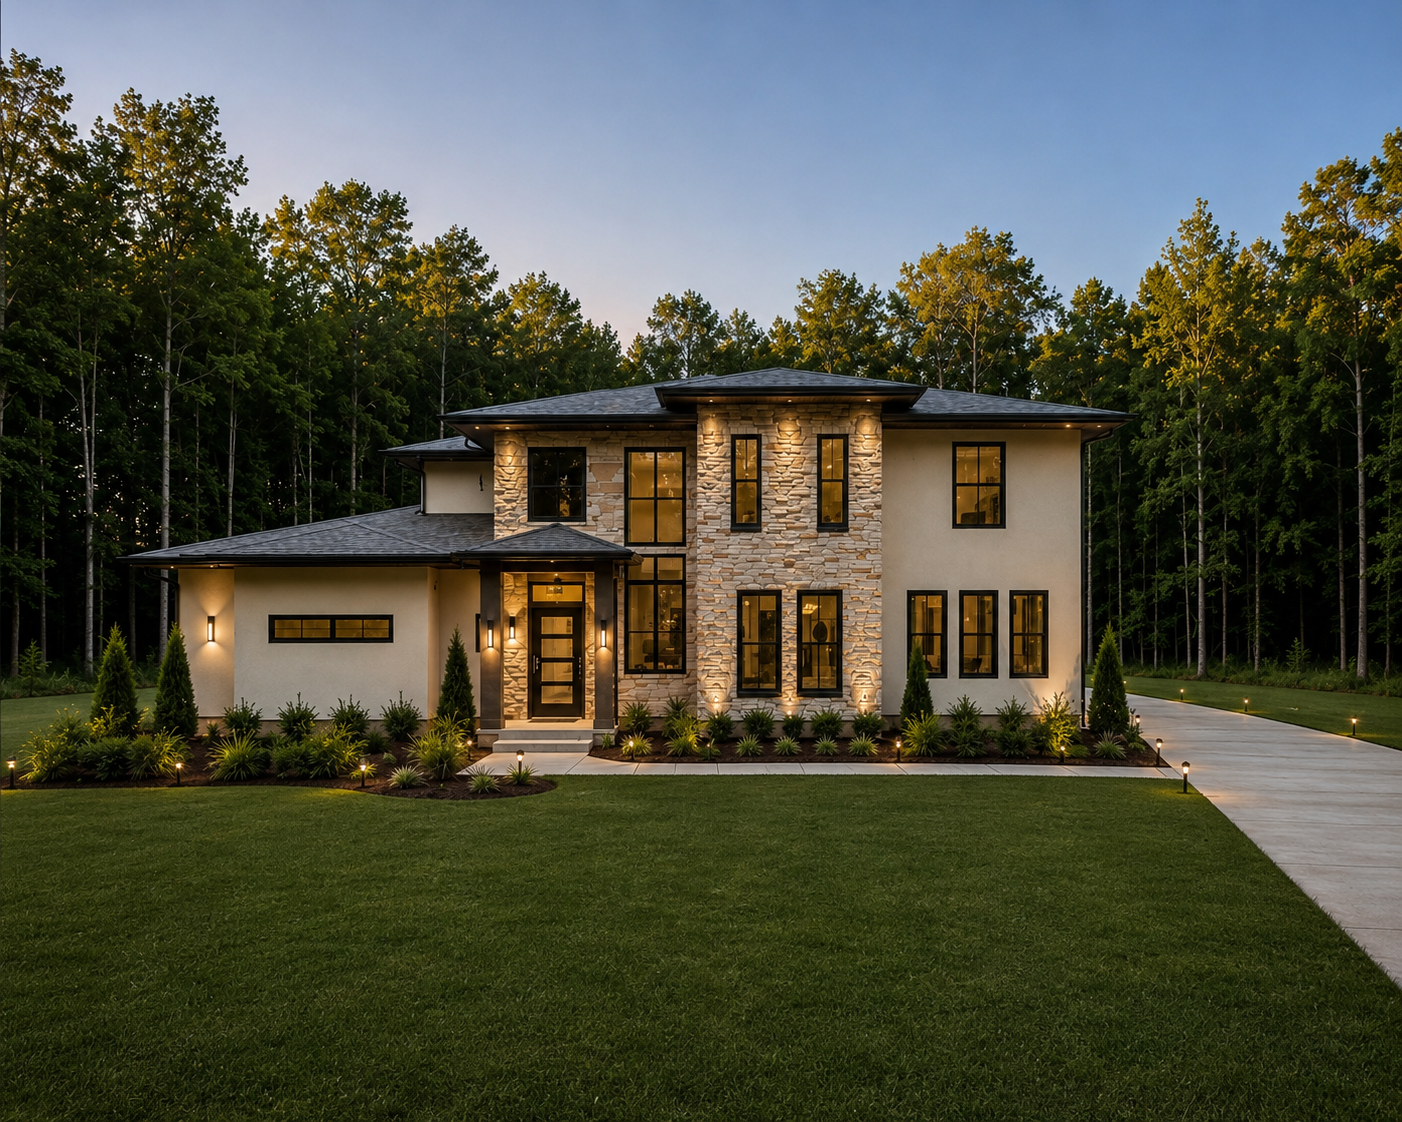
170 Laydon Ave is a custom-designed modern two-story luxury residence offering over 5,600 square feet of heated living space with an emphasis on openness, natural light, and premium finishes. The home blends elegant exterior materials including stone, brick, stucco, and Hardie siding for a timeless contemporary appearance. Inside, the thoughtfully designed layout features spacious living and entertaining areas, a luxurious primary suite, designer kitchen, private office, upstairs loft, and seamless indoor-outdoor living with a covered veranda, creating the perfect balance of comfort and sophistication.
Quick Facts
Feature | Detail |
Location | Fayetteville, GA |
Type | Custom Luxury Residence |
Style | Modern Contemporary Architecture |
Square Footage | ~5,600 Sqft. |
Bedrooms / Baths | 4 Bedrooms • 4 Baths |
Garage | 2-Car Garage |
Stories | 2 Stories |
Lot Size | 2 Acres (approx.) |
Status | Under Review / Pre-Constrution |
Estimated Completion | TBD (Based on permitting & structural engineering) |
Architectural Plans
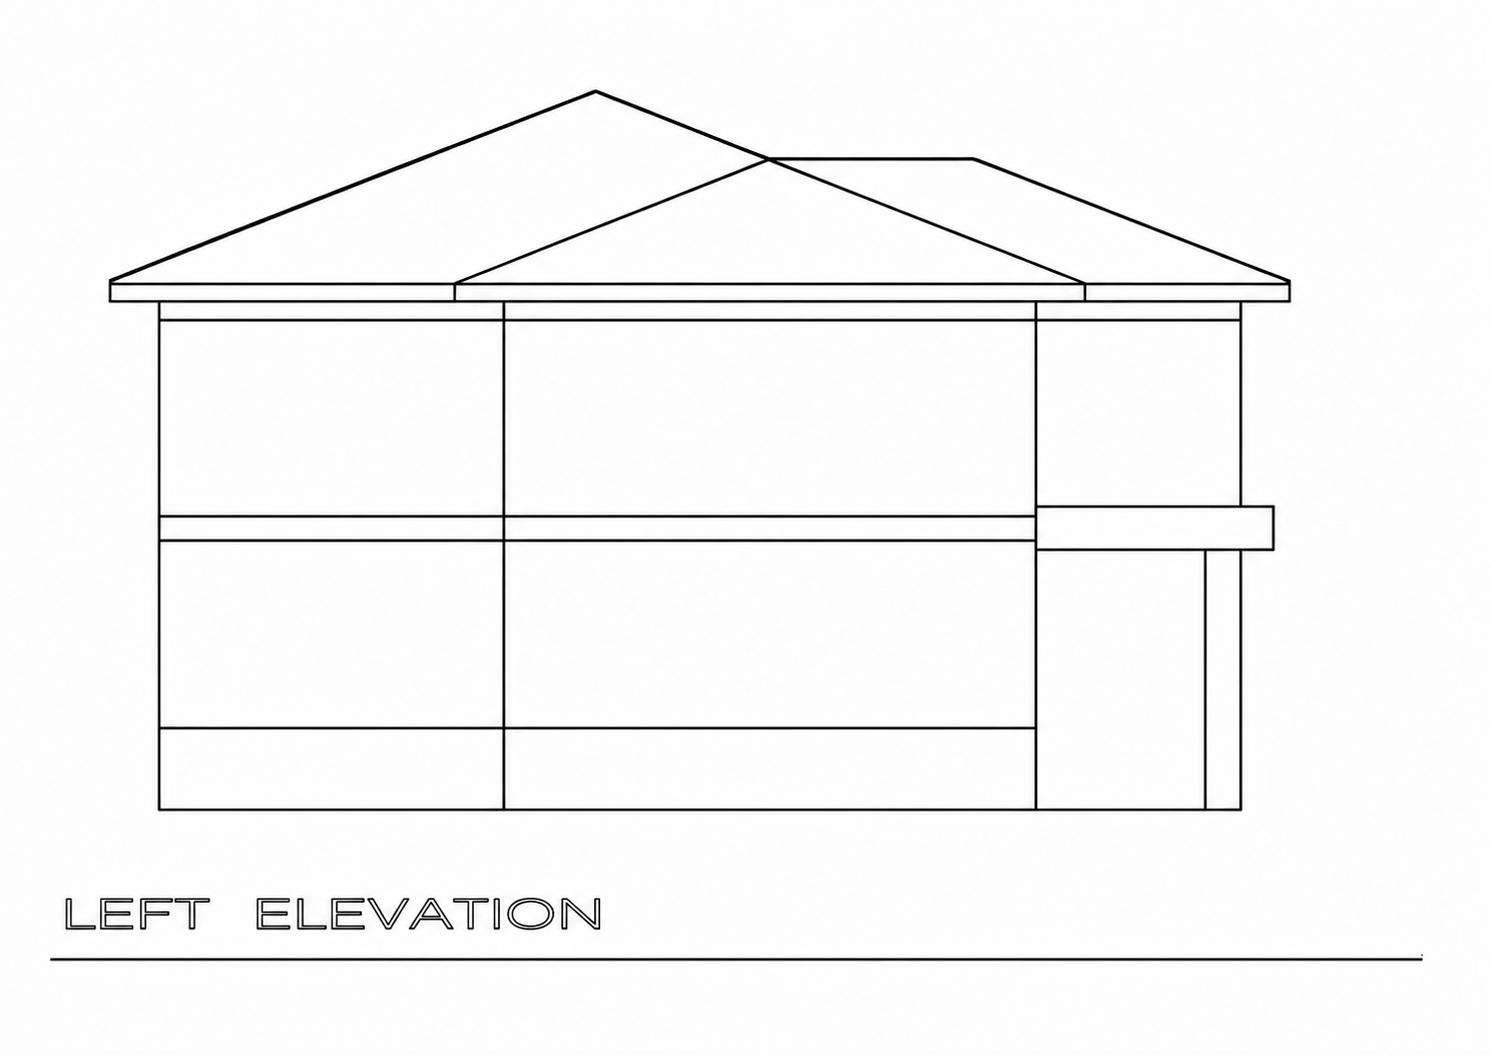
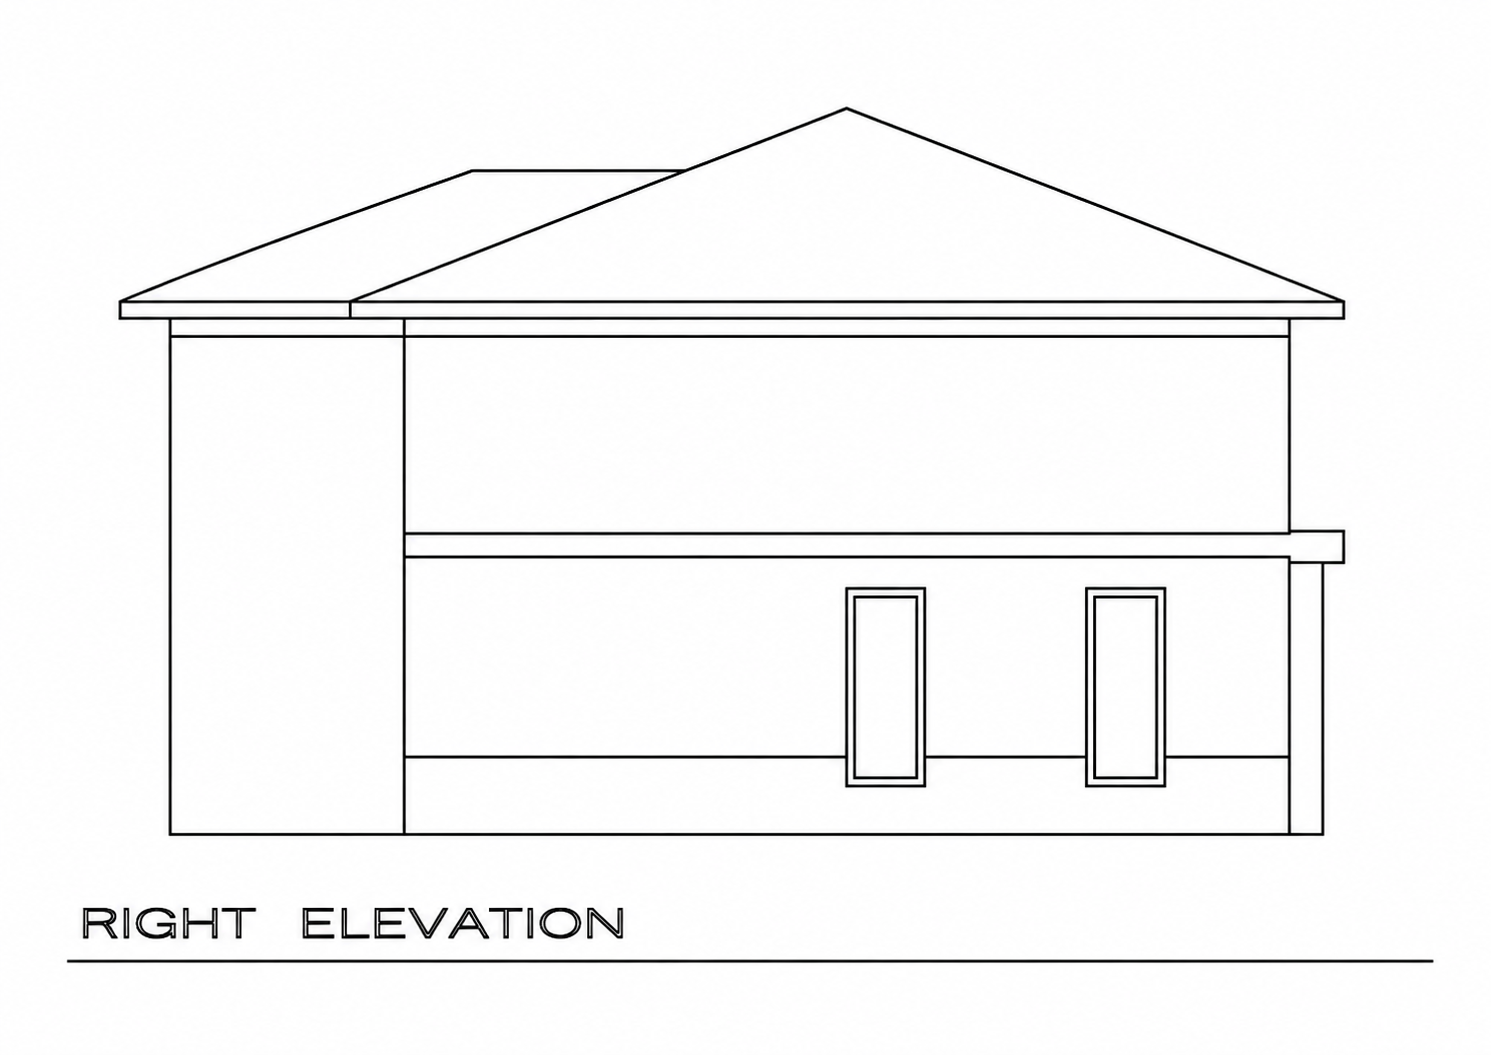
Exterior Highlights
- Modern contemporary architecture with clean lines and striking curb appeal
- Elegant combination of stone, brick, stucco, and Hardie siding
- Grand two-story front elevation with a dramatic covered entry
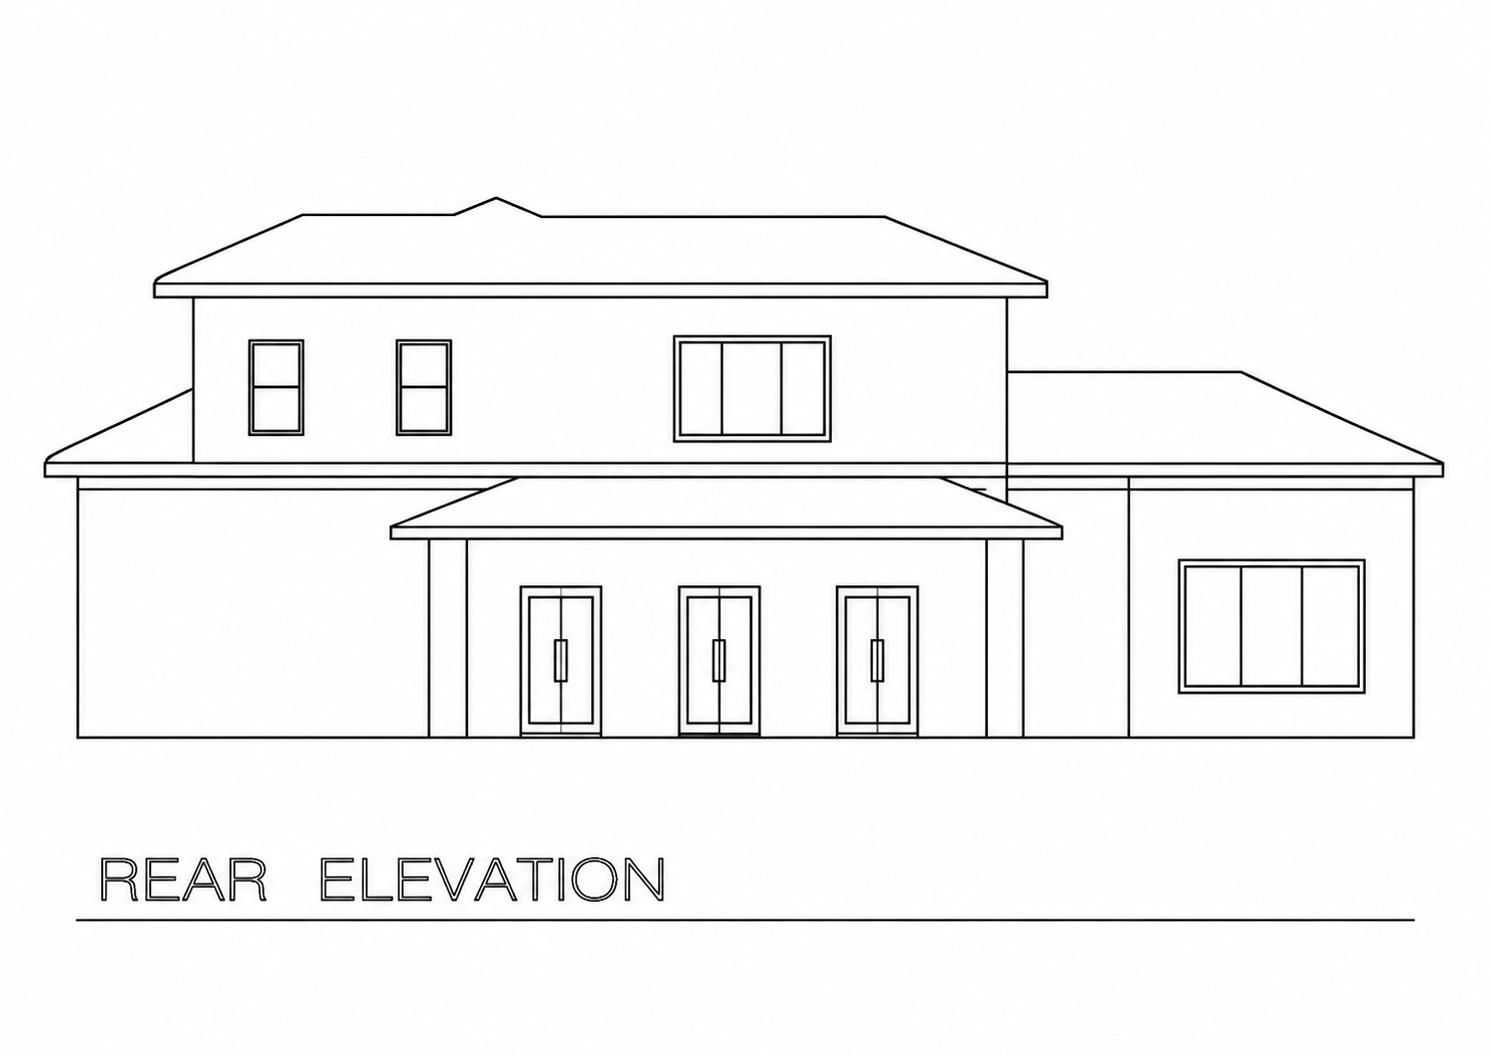
- Expansive covered veranda designed for outdoor entertaining
- Smooth indoor-outdoor flow with direct access to the covered veranda and backyard
- Large energy-efficient windows providing abundant natural light
- Spacious 2-car garage with generous driveway access
- Durable, low-maintenance exterior materials
- Premium architectural detailing and modern rooflines
- Designed to maximize indoor and outdoor living
Interior Highlights
- Open-concept floor plan with soaring ceilings and abundant natural light
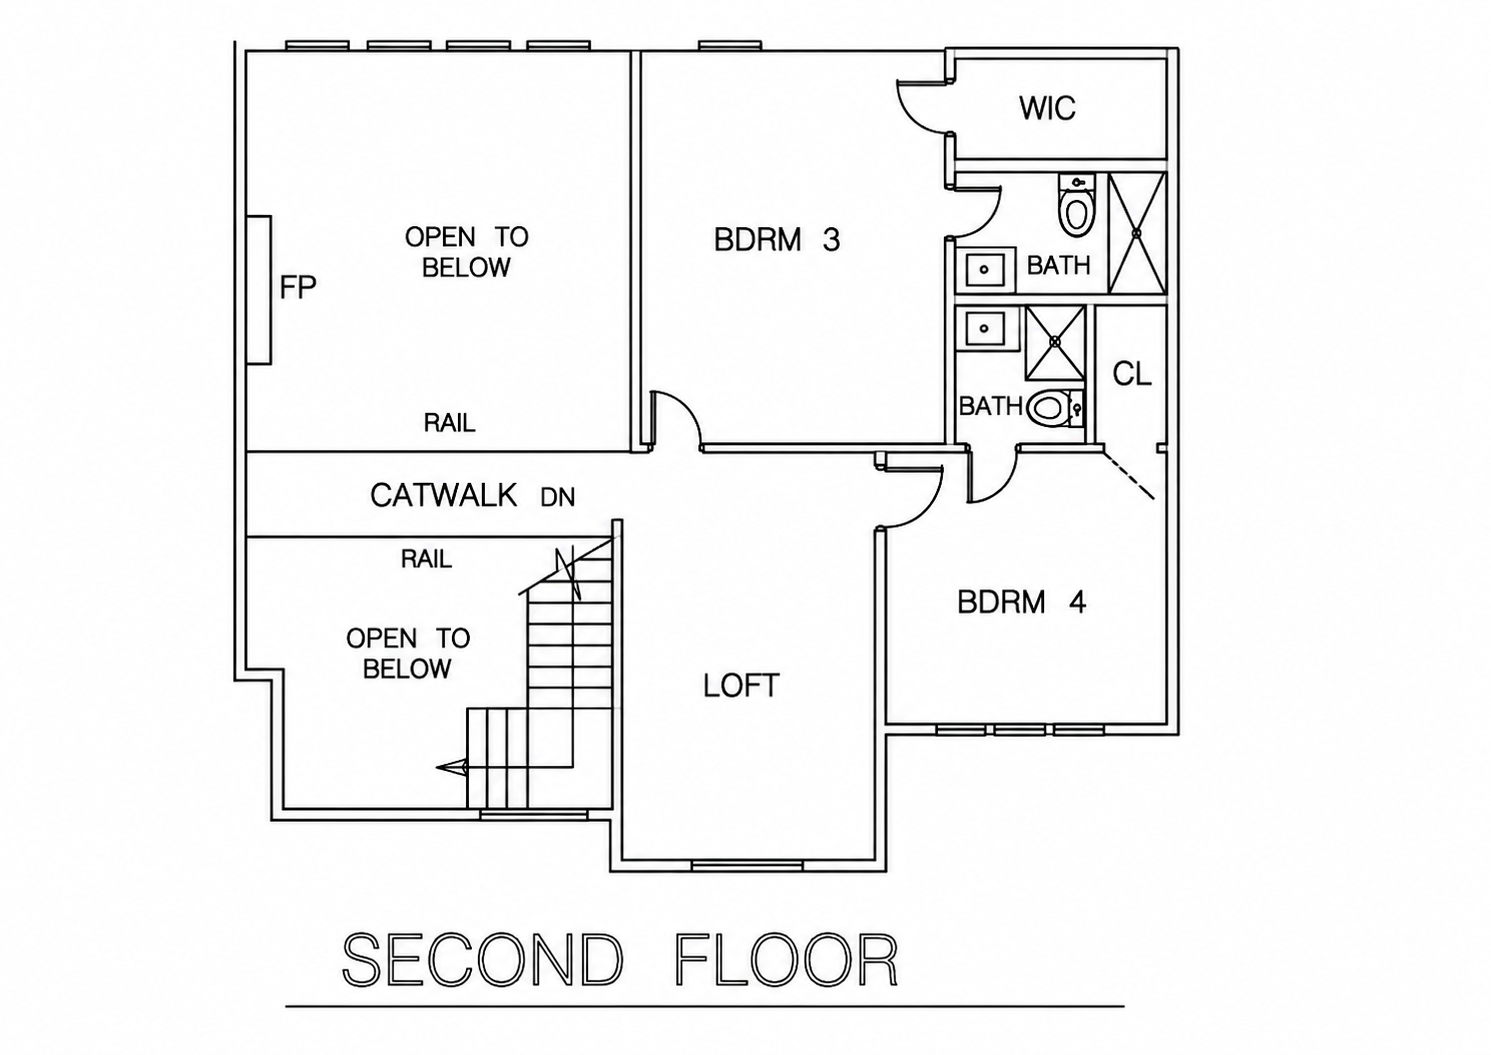
- Dramatic two-story family room creating a spacious central gathering area
- Gourmet kitchen featuring a large center island and walk-in pantry
- Dedicated billiard room with direct access to the covered veranda
- Luxurious main-level primary suite with His & Hers walk-in closets
- Spa-inspired primary bathroom with oversized walk-in shower
- Private home office ideal for remote work or study
- Main-level guest bedroom with adjacent full bathroom
- Upstairs loft connected by a catwalk overlooking the family room
- Designed for seamless entertaining with effortless indoor-outdoor flow
Love what you see?
Contact us to discuss building a similar home – customized to your style, location, and budget
NOTICE: INFORMATION SUBJECT TO CHANGE
All drawings, designs, finishes, renderings, dimensions, and specifications shown are conceptual in nature and provided for illustrative purposes only. They are not guaranteed to represent the final construction, materials, or appearance. The architect, designer, general contractor, and developer may modify any aspect of the project at any time as required for design development, code compliance, material availability, or construction conditions. No warranties or representations are made regarding accuracy or completeness. Construction shall proceed only from the most current, approved, and issued-for-construction documents.